
Views



Address
15511 Beverly Street, Overland Park, KS
Price
$ 520,000
Property Attributes
- MLS#2642598
- TypeSingle Family
- Listing Status Active
- CountyJOHNSON - KS
- CityOverland Park
- Area345 - N=135th - S=Co Ln - E=State Ln - W=Pflumm
- NeighborhoodCreekside
- Zip66223
- StyleColonial
- Year Built1992
- Taxes$ 5050
- Price$ 520,000
- Bedrooms4
- Full Bathrooms2
- Half Bathrooms2
- Sqr Footage3436
- Lot Size0.3 Acres
Data Source:
Heartland MLS (HMLS)
Property Description
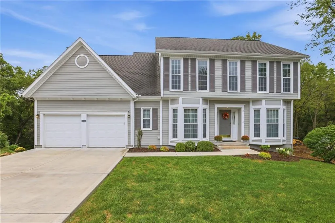
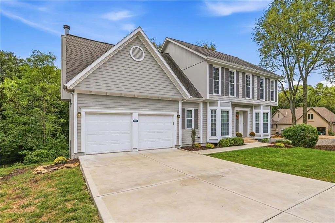
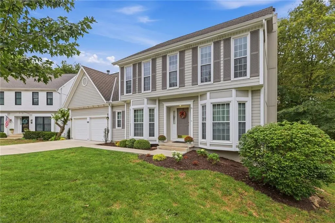
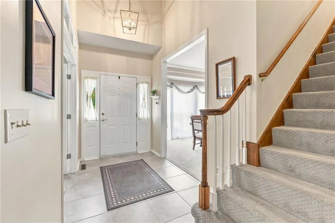
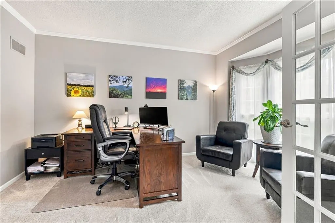
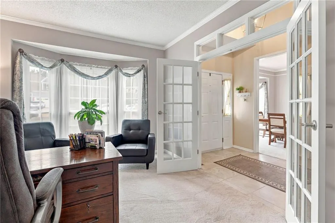
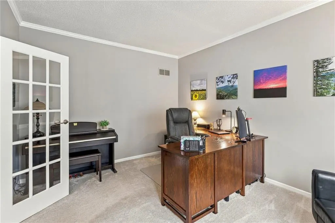
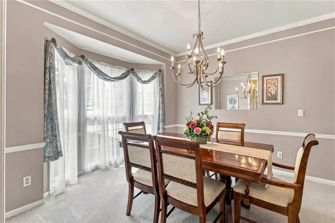
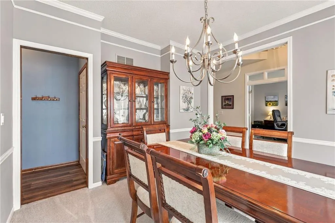
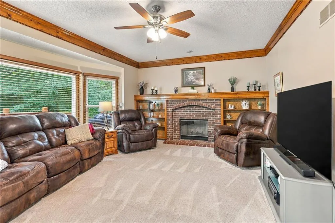
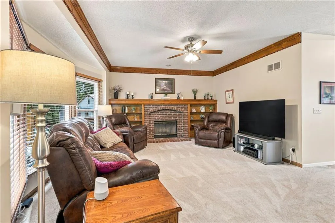
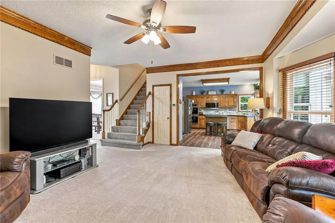
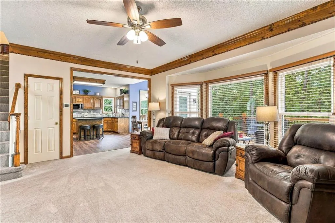
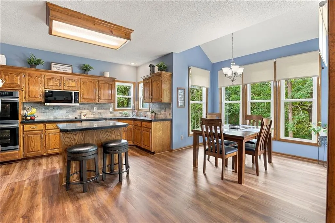
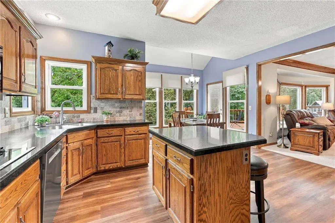
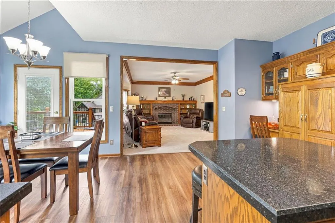
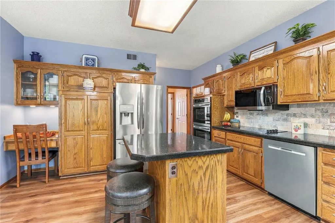
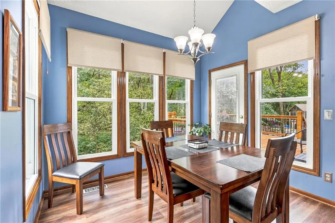
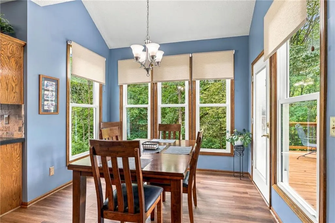
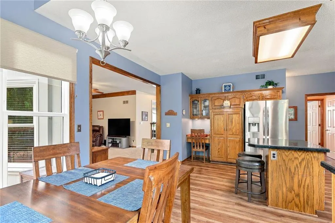
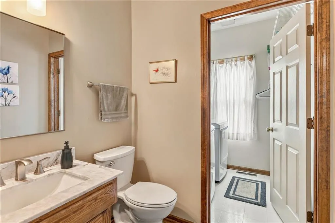
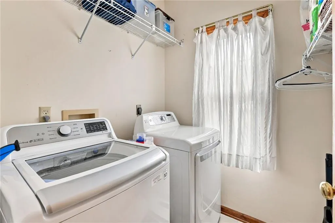
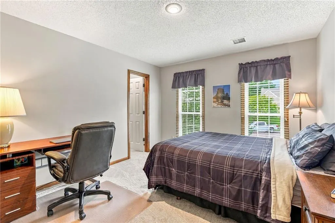
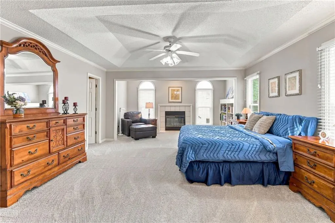
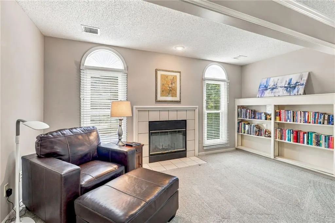
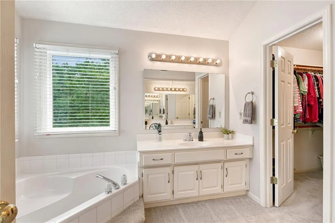
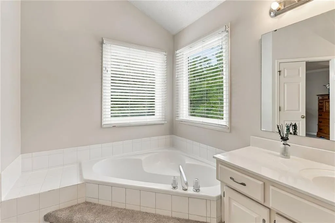
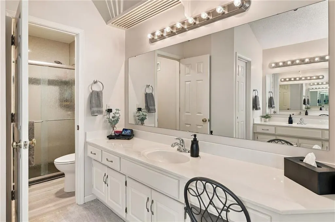
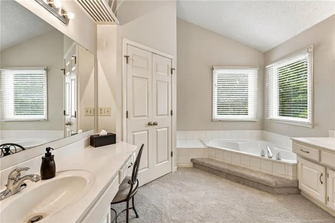
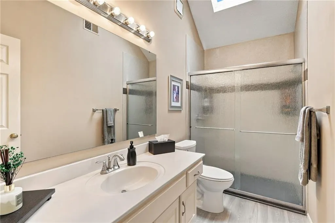
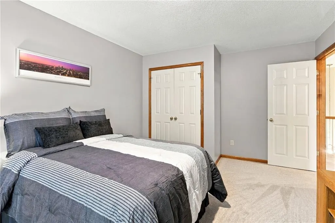
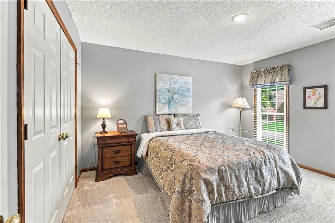
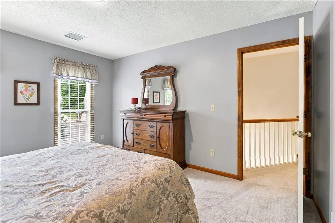
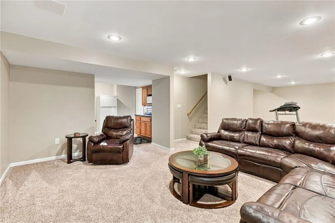
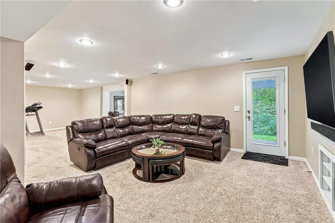
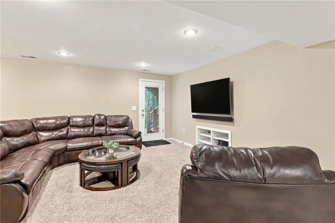
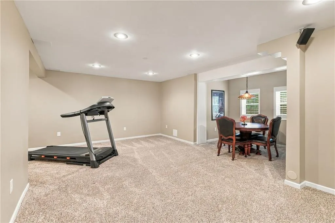
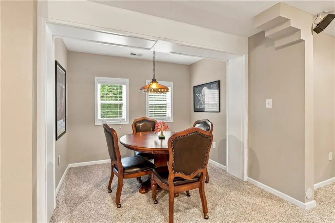
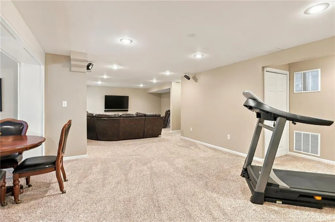
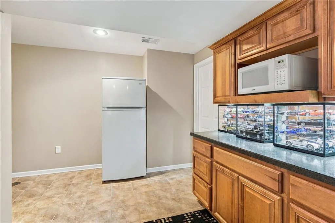
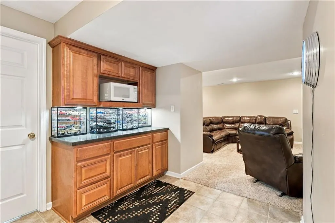
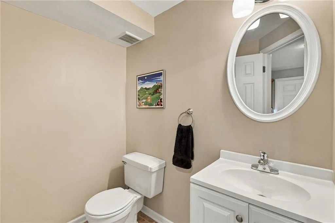
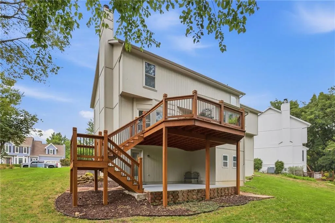
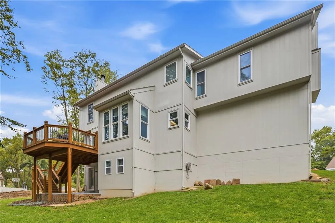
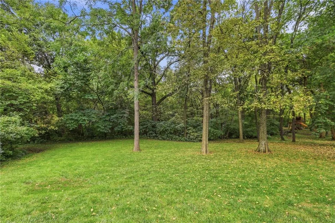
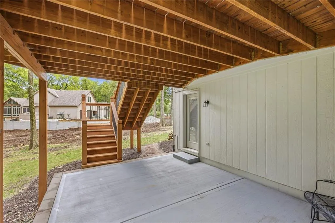
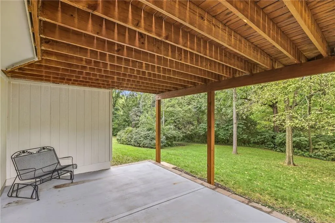
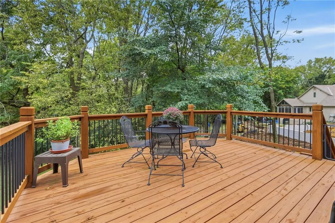
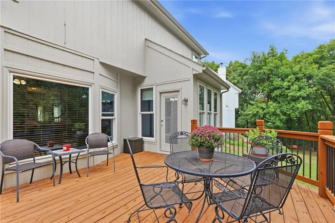
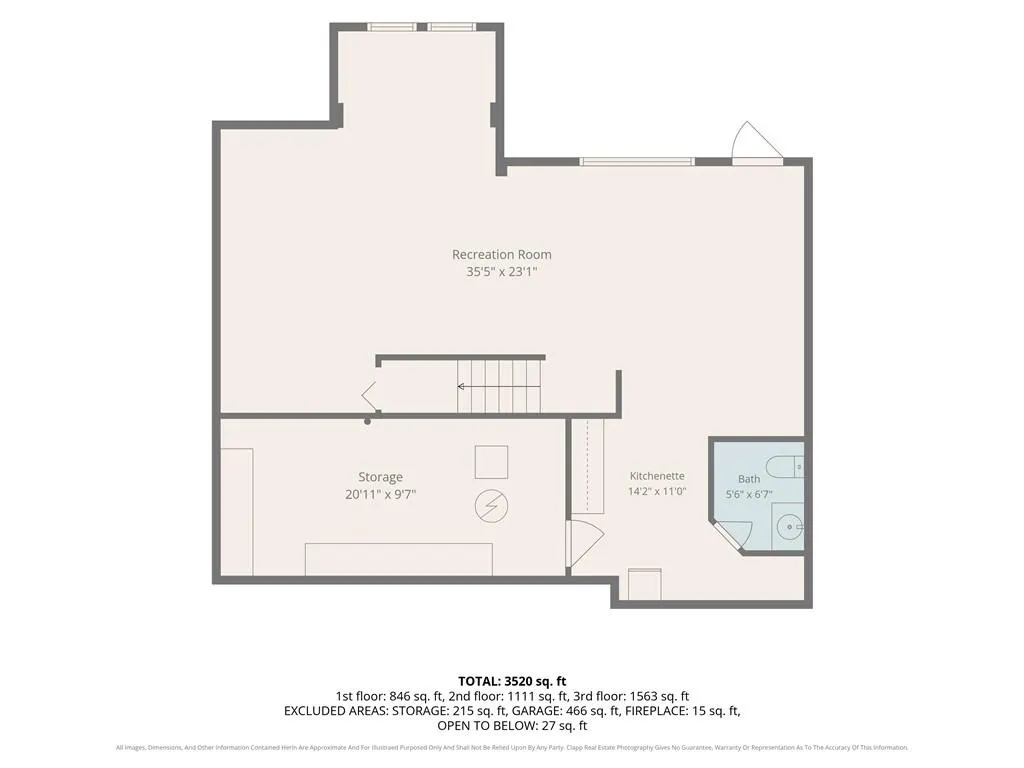
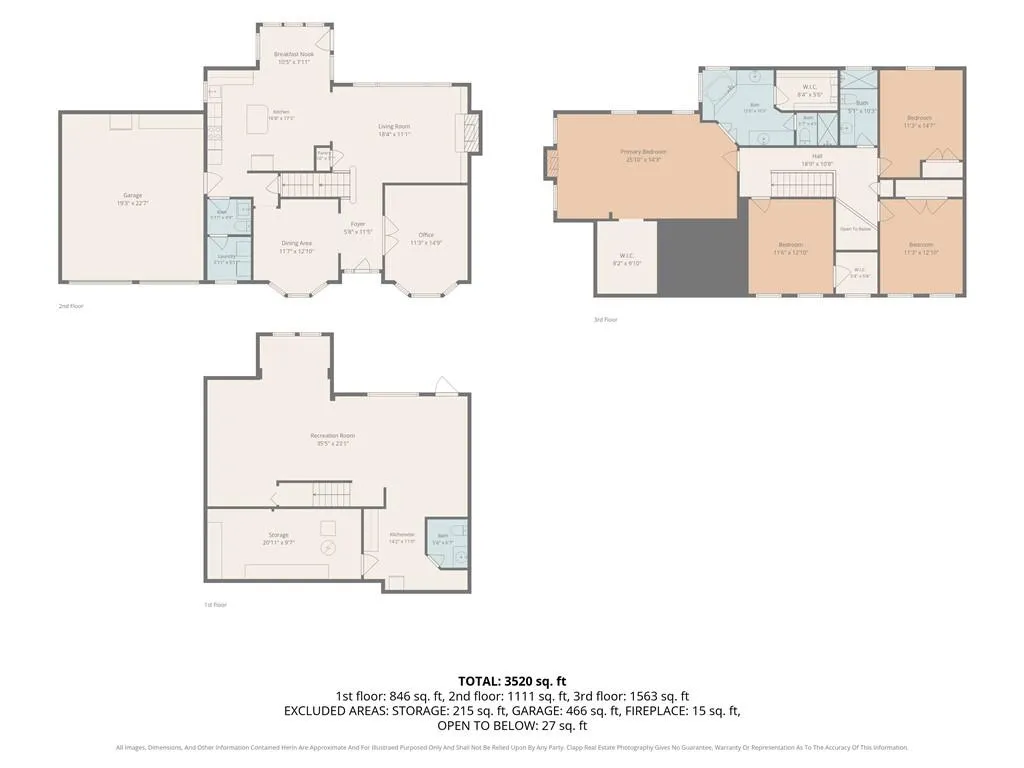
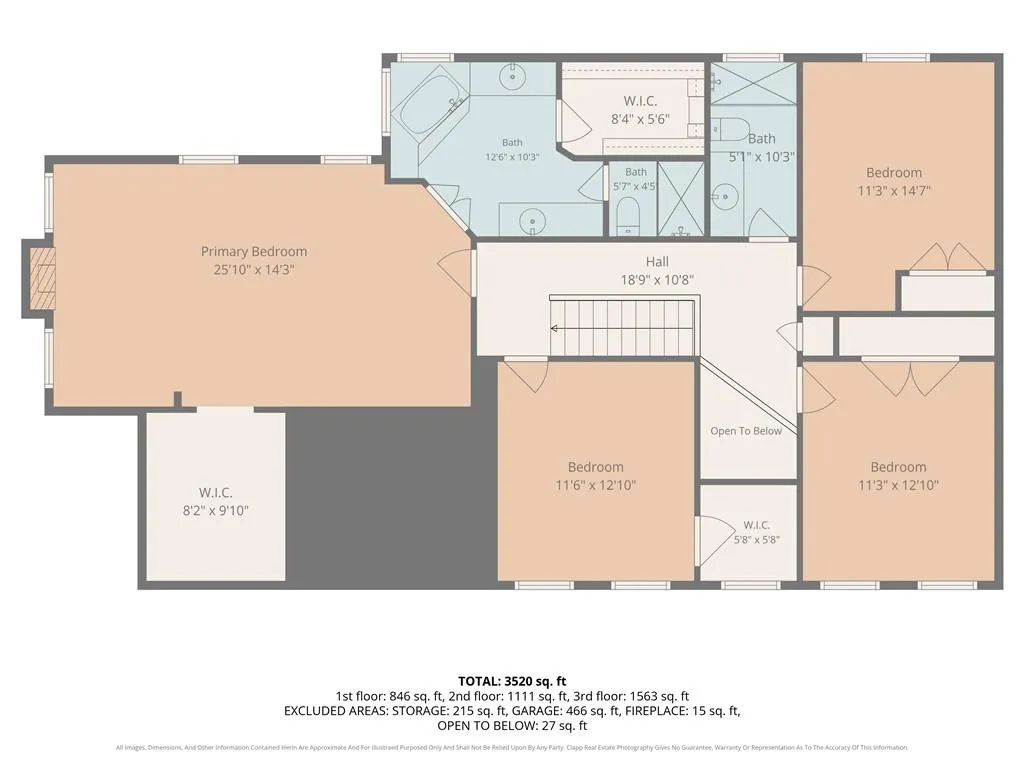
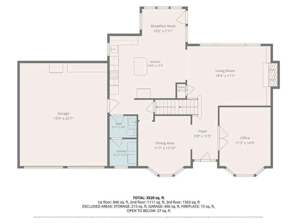
This beautiful 2-story home, tucked away on a cul-de-sac in the highly sought-after Blue Valley School District, is move-in ready! Featuring 4 bedrooms, 2 full and 2 half bathrooms, a finished walkout lower level, and a peaceful backyard that backs to trees and a creek. The main floor offers an office, formal dining room, spacious living room with a cozy fireplace, half bath, laundry room, and kitchen with new LVP flooring. Step outside to the newer deck—perfect for grilling, relaxing, and enjoying the wooded view. Upstairs, you'll find 4 spacious bedrooms with all-new carpet and a full hall bathroom. The oversized Primary Suite is a true retreat with a fireplace, sitting area, two large walk-in closets, and a private bathroom with a separate shower and tub. The finished lower level offers even more living space with a large family room, dry bar, half bath, and walkout access to the covered patio and spacious backyard. Updates include: HVAC 2022. HWT 2024, a new deck and patio in 2018, driveway and sidewalk in 2022, and windows replaced throughout the home between 2011–2020. See the full list of updates for even more! Enjoy neighborhood amenities including a swimming pool, play area, and nearby walking trails!
| Elementary School | Middle School | High School |
|---|---|---|
| Stanley Elementary School | Blue Valley Middle School | Blue Valley High School |
| Price History | |
|---|---|
| 9/24/2026 | Listed $520,000 |
General Features
| Living Area | 3436 |
|---|---|
| Sewer | Public Sewer |
| Heating | Forced Air |
| Cooling | Electric |
| Possession | Negotiable |
| Roof | Composition |
| Appliances | Dishwasher,Disposal,Exhaust Fan,Microwave,Built-In Oven,Electric Range |
| HOA Fee | 550 |
| Garage Spaces | 2 |
| Association Fee Includes | Trash |
| Patio/Porch Features | Deck,Patio |
| Architectural Style | Colonial |
| Security Features | Smoke Detector(s) |
| Construction Materials | Board & Batten Siding,Lap Siding |
| Exclusions | see Sellers Disclosure |
| Year Built | 1992 |
| Property Subtype | Single Family Residence |
| Ownership | Private |
| Assoc Fee Paid Per | Annually |
| County | Johnson,KS |
| Property Type | Residential |
| Association Amenities | Play Area,Pool,Trail(s) |
| HOA | Yes |
| Subdivision Name | Creekside |
| Garage Y/N | Yes |
| Full Baths | 2 |
| Status | Active |
| Directions | From Nall to 157th Street West to 157th Terr,South to Beverly Street Follow to Home on Right. |
| High School | Blue Valley |
| City | Overland Park |
| Association Name | Creekside HOA |
| High School District | Blue Valley |
| MLS Area | 345 - N=135th;S=Co Ln;E=State Ln;W=Pflumm |
| Lot Size Units | Acres |
| Lot Size Square Feet | 13068 |
| Listing Terms | Cash,Conventional,FHA,VA Loan |
| Elementary School | Stanley |
| Middle/Junior High School | Blue Valley |
| Public Remarks | This beautiful 2-story home,tucked away on a cul-de-sac in the highly sought-after Blue Valley School District,is move-in ready! Featuring 4 bedrooms,2 full and 2 half bathrooms,a finished walkout lo |
| Standard Status | Active |
| In Flood Plain | No |
| Virtual Tour | https://media.clappphotographyrealestate.com/videos/01a0c8b3-7679-713b-88c3-6046b909e38f |
| HMS_MaintenanceProvidedYN | No |
Interior Features
| Interior Amenities | Ceiling Fan(s),Pantry,Stained Cabinets,Vaulted Ceiling(s),Walk-In Closet(s) |
|---|---|
| Basement | Inside Entrance,Walk-Out Access |
| Flooring | Carpet,Luxury Vinyl |
| Total Fireplaces | 2 |
| Fireplace Features | Family Room,Gas,Gas Starter,Primary Bedroom |
| Basement (Y/N) | Yes |
| Air Conditioning Y/N | Yes |
| Window Features | Window Coverings |
| Fireplace Y/N | Yes |
| Above Grade Finished Area | 2436 |
| Half Baths | 2 |
| Laundry Features | Laundry Room,Off The Kitchen |
| Total Bedrooms | 4 |
| Below Grade Finished Area | 1000 |
| Dining Area Features | Eat-In Kitchen,Formal |
| Floor Plan Features | 2 Stories |
Exterior Features
| Parking Features | Attached,Garage Door Opener,Garage Faces Front |
|---|---|
| Lot Features | Cul-De-Sac,Many Trees |
| Water Source | Public |
| Lot Size Area | 0.3 |
| Lot Dimensions | 82x77x171 |
| Road Surface Type | Paved |
| Road Responsibility | Public Maintenance |
| Other Room Features | Den/Study,Family Room |
Amenities
- Foreclosure
- Views
- Short Sale
- New Construction
- Adult 55+
- Lease To Own
- No HOA Fees
- Furnished
- Primary On Main
- Air Conditioning
- Seller Finance
- Green
- Fixer Upper
- Horse
- Golf
- Fireplace
- Deck
- Garage
- Basement
- Pool
Property vs Single Family Average in 66223
Price
Taxes
Year Built
 The information displayed on this page is confidential, proprietary, and copyrighted information of Heartland Multiple Listing Service, Inc. (