









Address
8681 Ne Shoal Creek Valley Drive, Kansas City, MO
Price
$ 1,800,000
Property Attributes
- MLS#2642122
- TypeSingle Family
- Listing Status Active
- CountyCLAY
- CityKansas City
- Area104 - N=291 - S=Barry Rd - E=291-I-35 - W=Clay Co
- NeighborhoodEagle Pointe
- Zip64157
- StyleTraditional
- Year Built2024
- Taxes$ 14209
- Price$ 1,800,000
- Bedrooms4
- Full Bathrooms3
- Half Bathrooms2
- Sqr Footage4945
- Lot Size0.559986 Acres
Data Source:
Heartland MLS (HMLS)
Property Description
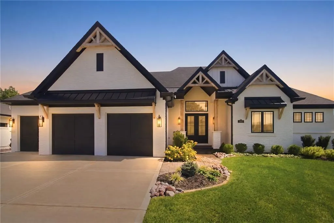
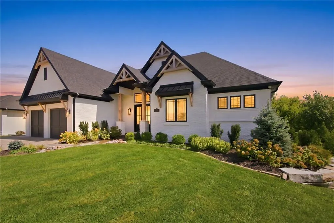
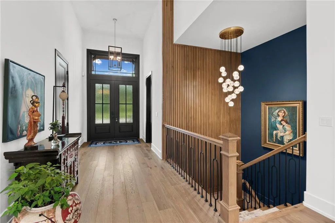
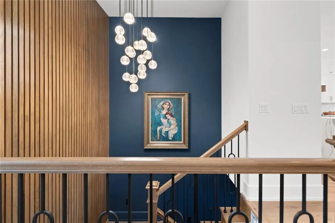
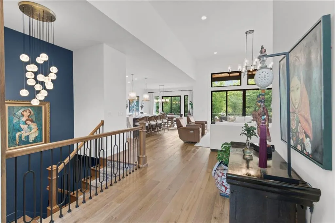
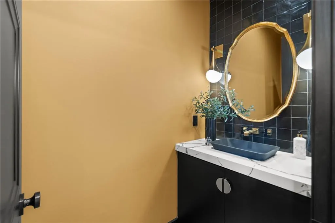
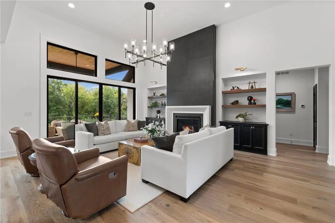
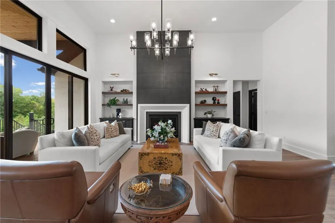
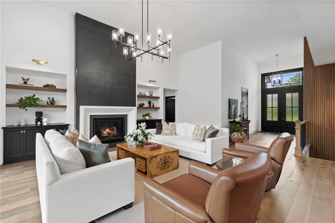
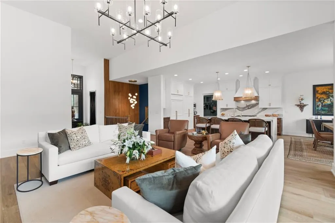
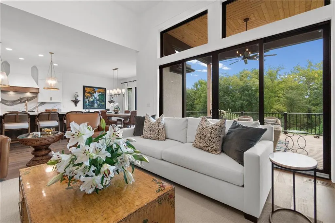
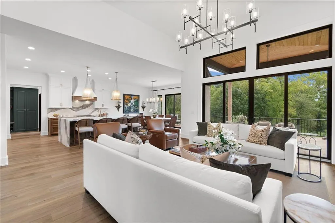
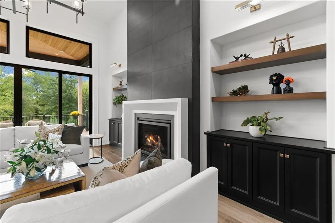
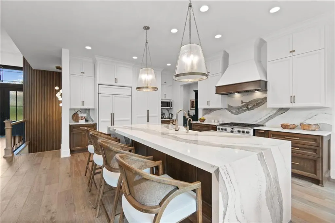
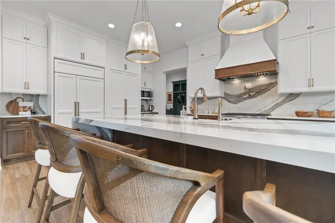
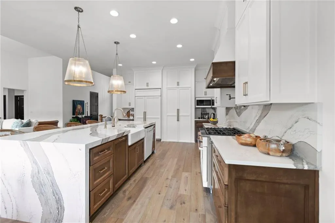
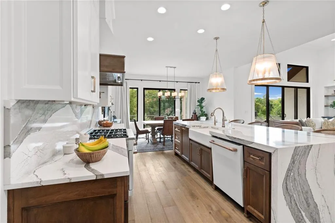
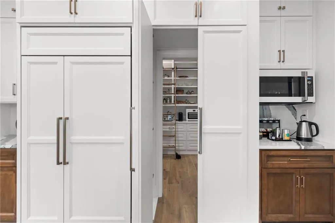
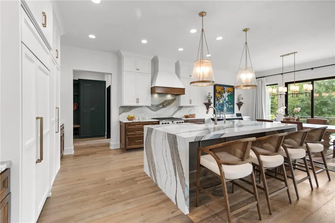
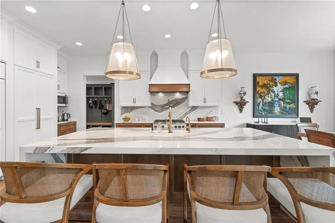
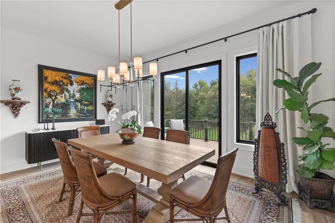
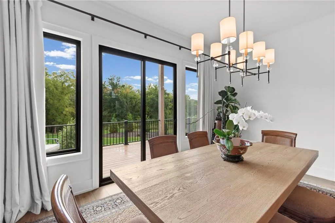
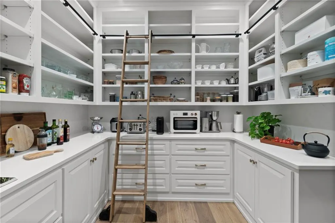
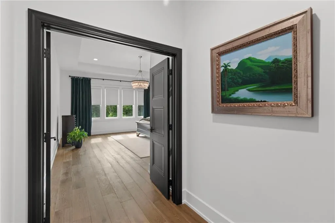
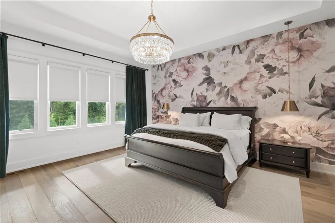
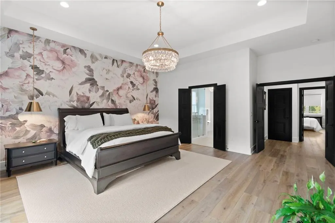
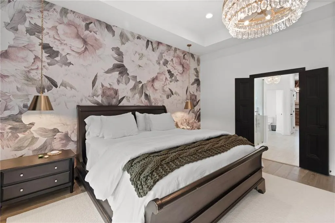
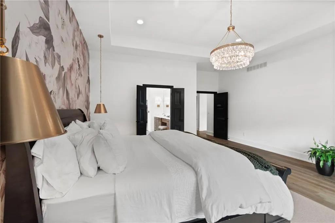
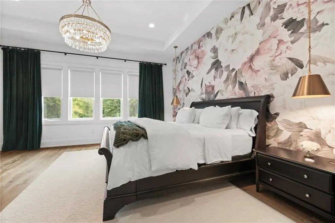
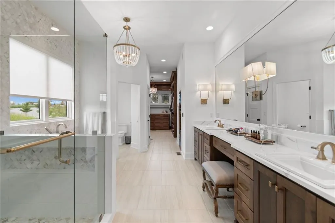
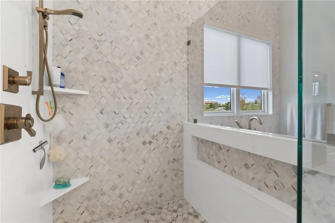
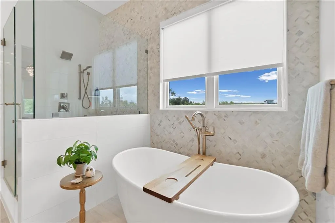
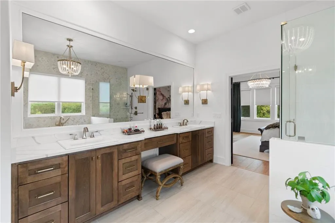
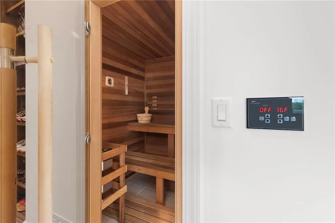
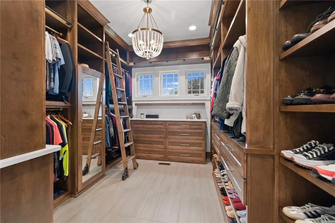
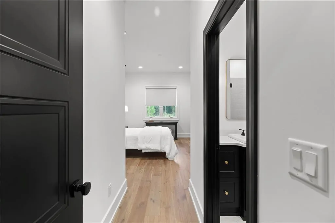
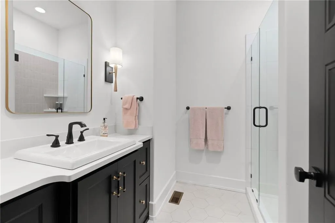
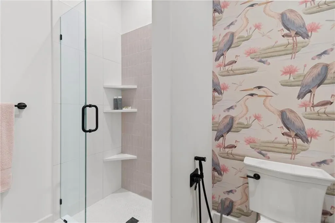
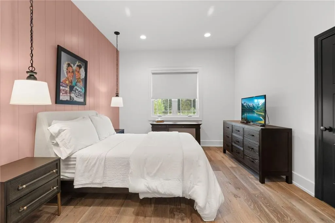
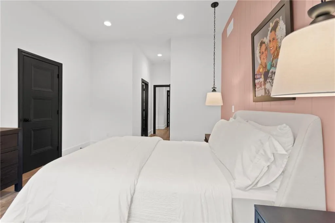
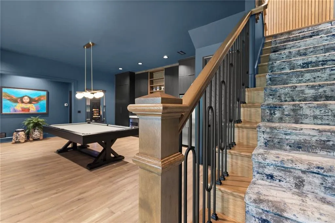
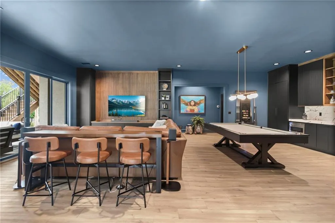
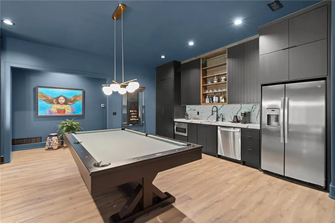
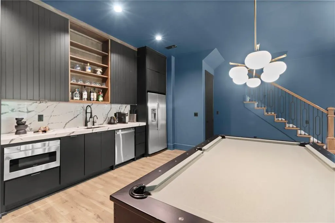
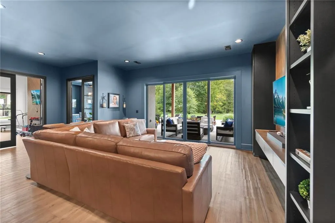
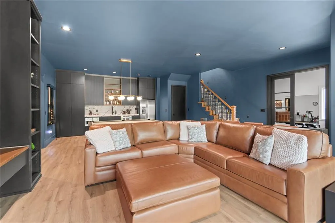
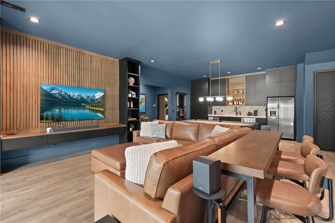
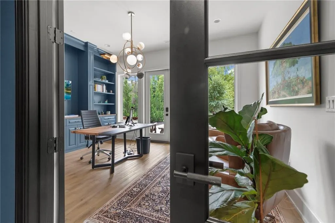
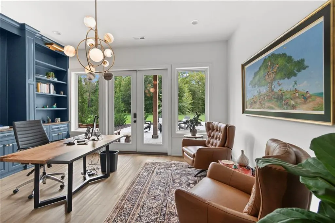
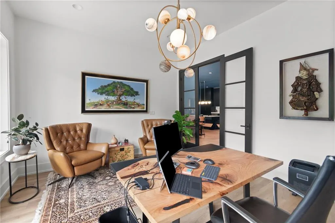
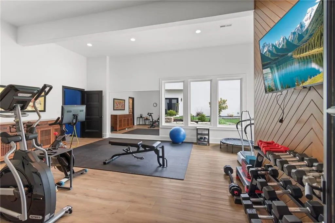
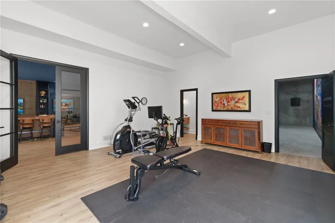
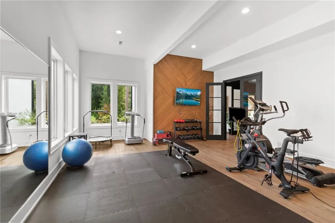
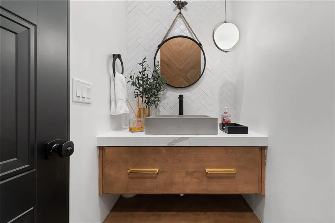
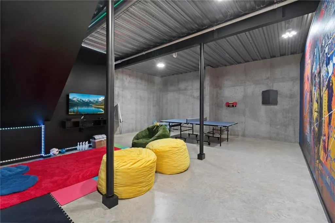
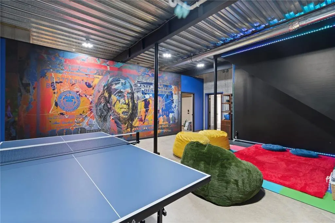
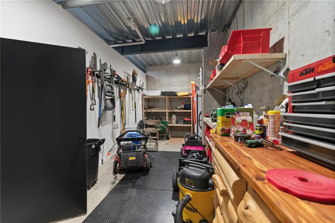
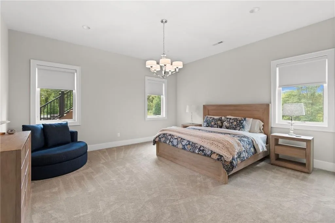
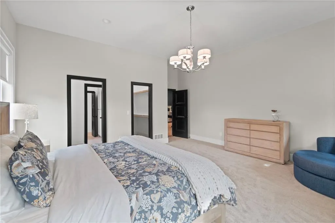
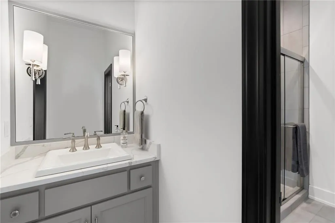
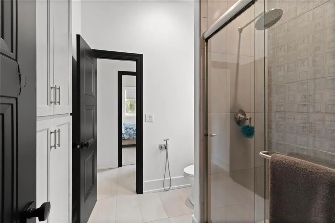
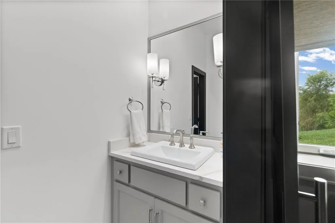
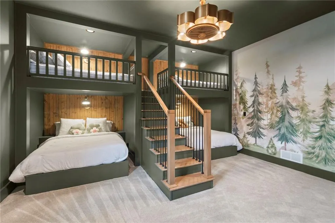
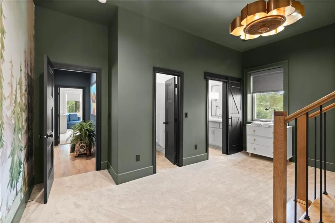
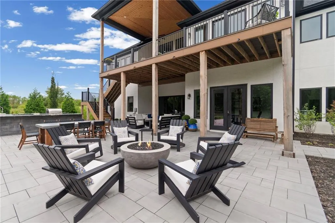
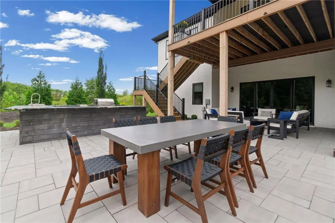
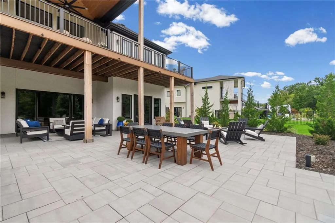
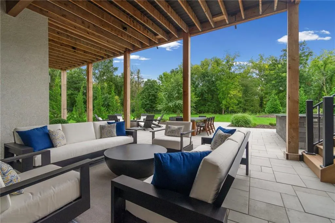
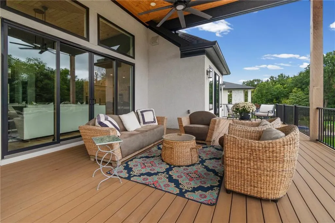
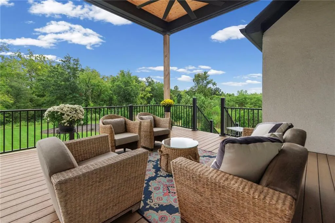
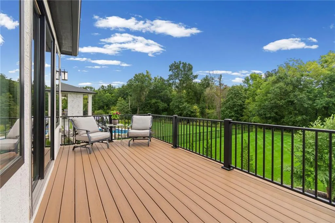
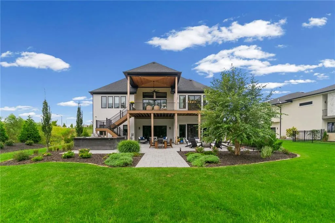
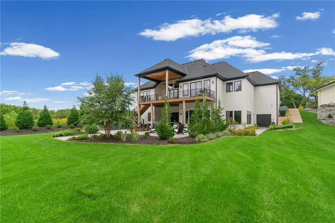
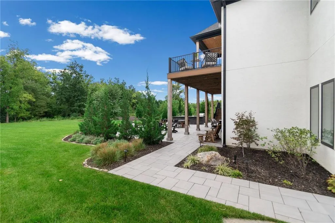
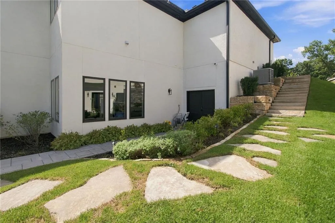
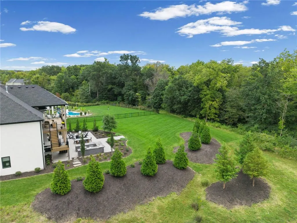
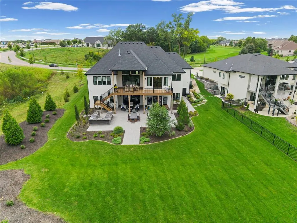
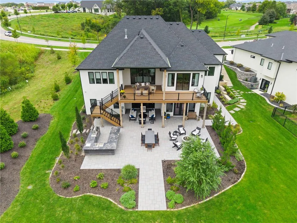
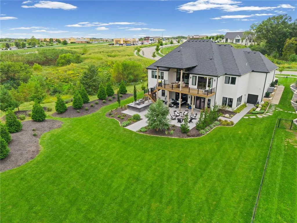
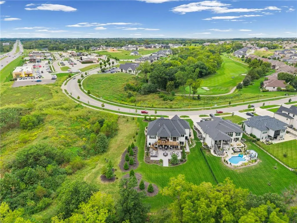
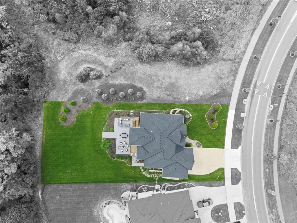
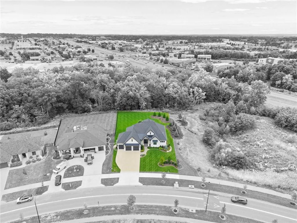
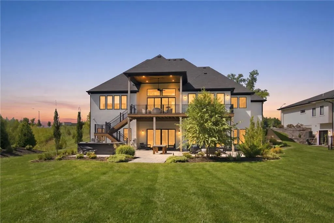
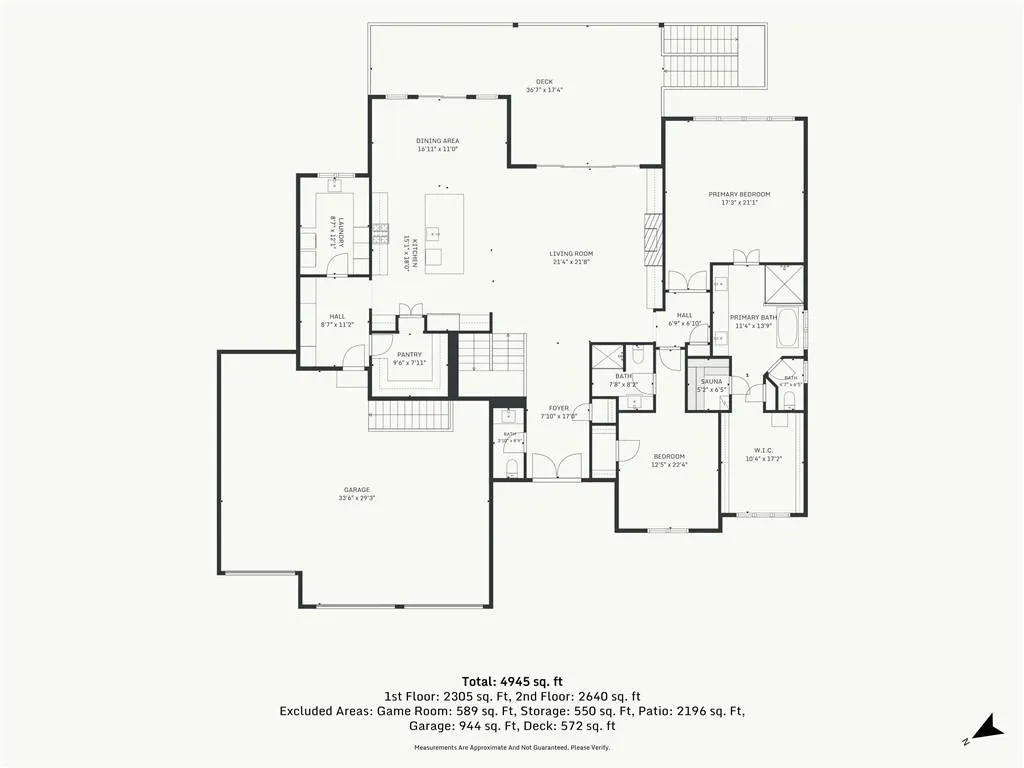
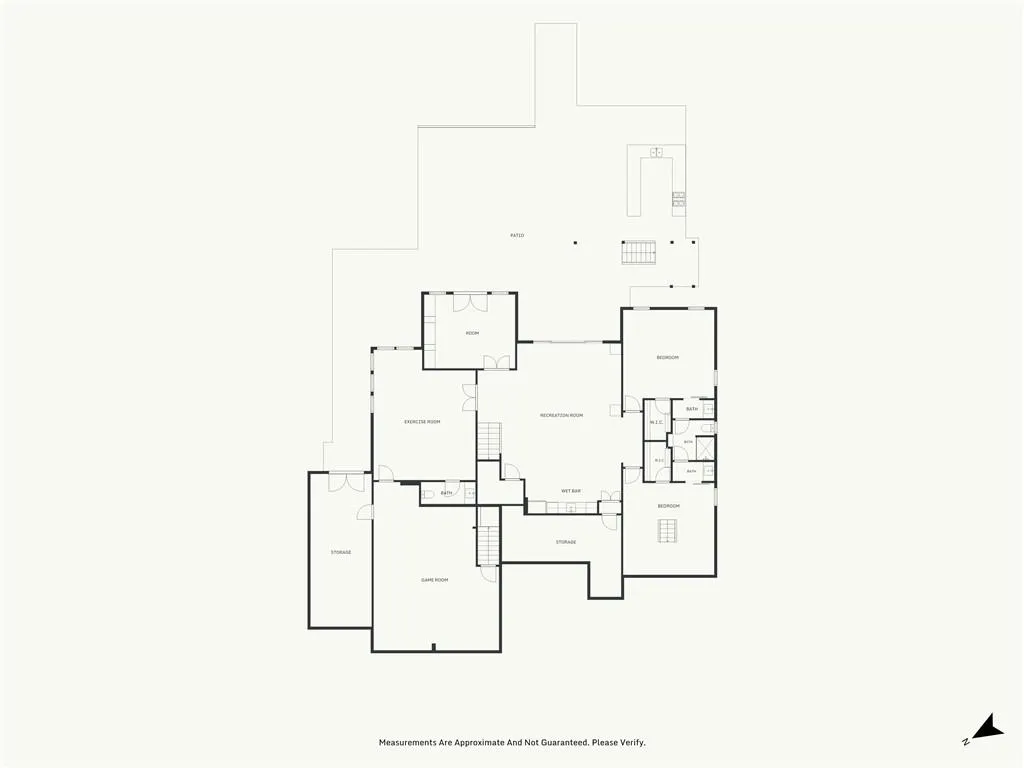
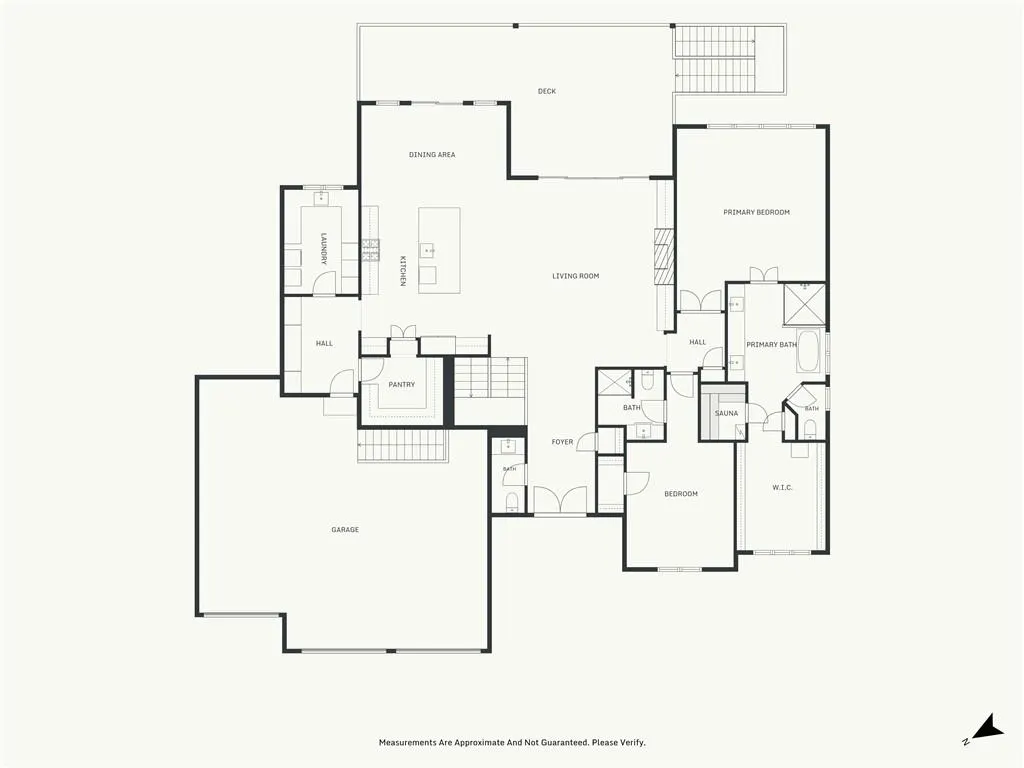
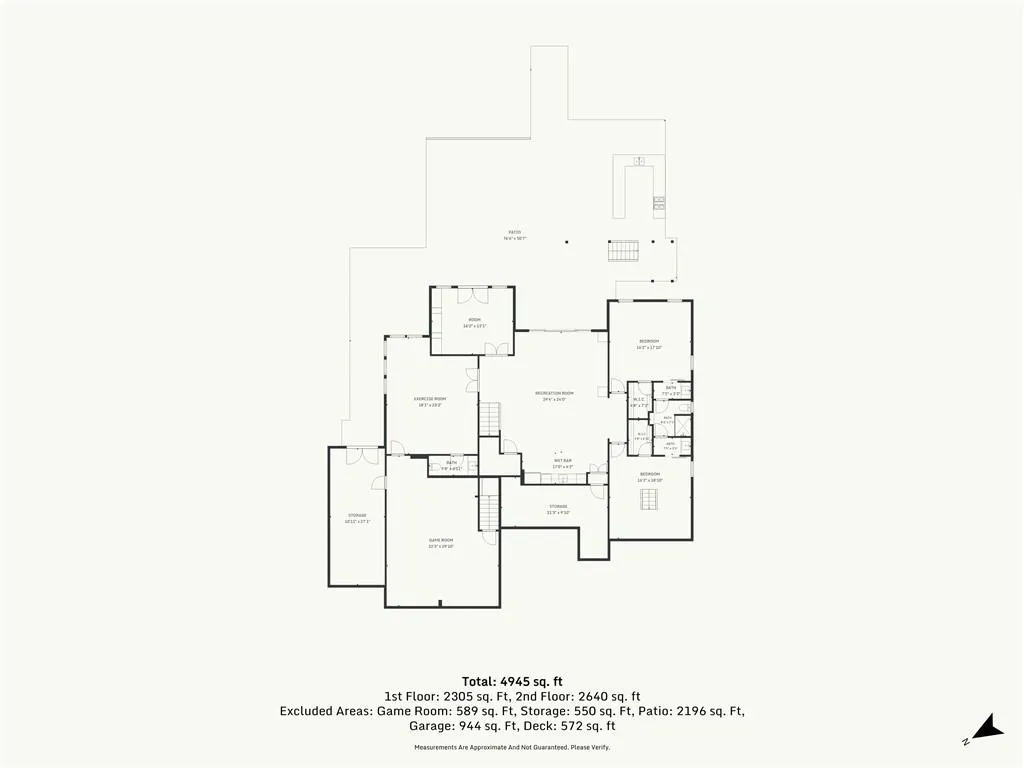
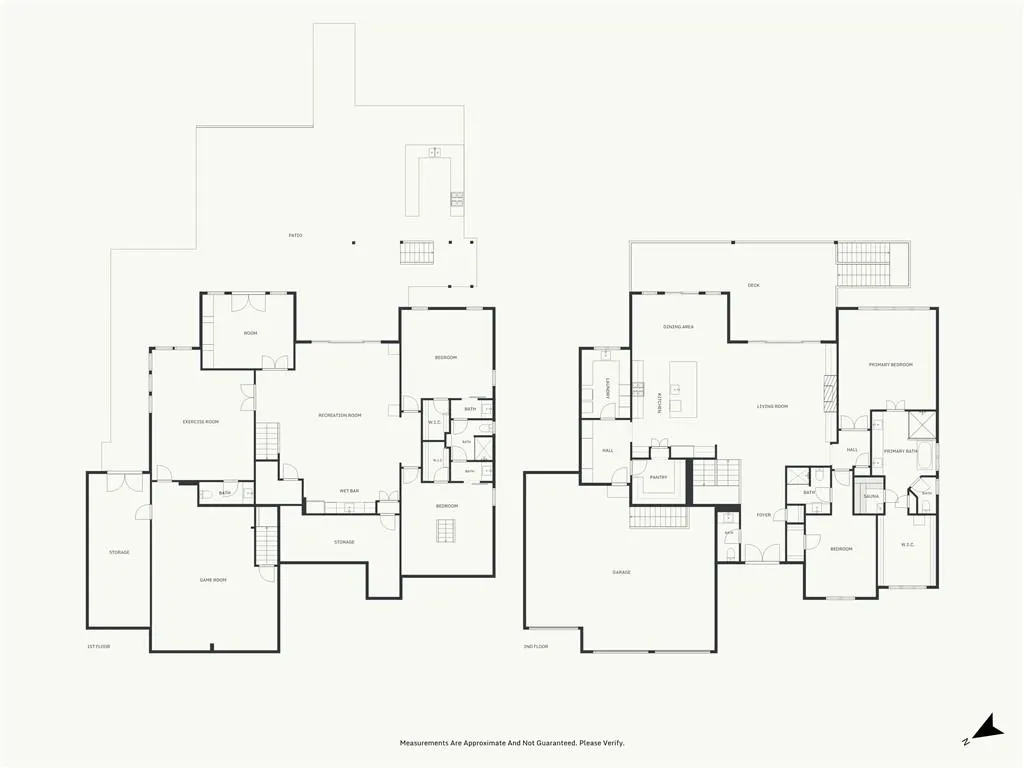
Nestled within the highly coveted Eagle Pointe community, spanning an impressive 0.56-acre lot, this residence offers an unparalleled balance of grandeur and refined comfort. Featuring 4 beautifully appointed bedrooms and 5 luxurious bathrooms, the home welcomes you through a grand entrance where rich hardwood flooring guides you through a seamless, open-concept main level. At the heart of the home, a stately living room revolves around a magnificent fireplace that commands attention and sets a refined tone for evening gatherings. Designed with the culinary connoisseur in mind, the chef's kitchen has all high end appliances and features a massive statement island and a discreet butler’s pantry—ensuring grand-scale entertaining is completely seamless. The main floor's crowning jewel is the ultra-luxurious primary sanctuary, complete with cavernous walk-in closets, double vanities, a freestanding soaking tub, a shower, and a private, custom sauna. The expansive walkout lower level is an entertainer's dream, presenting a masterfully executed layout for leisure. This level hosts a state-of-the-art media room, wet bar, an executive home office, exercise suite and suspended 3 car garage. Two additional generously sized bedrooms, offering private accommodations for family or distinguished visitors. Outside, the residence transitions into a five-star private resort. A sprawling composite terrace anchors a fully equipped outdoor kitchen and stone fireplace, all set against a breathtaking, uninterrupted backdrop of lush green space. Serving as a major centerpiece of the Shoal Creek Community, the water park is styled after a coastal "beach retreat". It includes a massive aquatic park featuring two large swimming pools, two water slides, a 260-foot-long lazy river, a splash plaza with fountain jets, tanning patios, and private cabanas. Private Trails, Clubhouse and many other community amenities!
| Elementary School | Middle School | High School |
|---|---|---|
| Shoal Creek Elementary School | Discovery Middle School | Liberty High School |
| Price History | |
|---|---|
| 9/23/2026 | Listed $1,800,000 |
General Features
| Living Area | 4945 |
|---|---|
| Sewer | Public Sewer |
| Heating | Natural Gas |
| Cooling | Electric |
| Possession | Negotiable |
| Roof | Composition |
| Appliances | Dishwasher,Disposal,Dryer,Refrigerator,Gas Range,Washer,Water Purifier |
| HOA Fee | 1800 |
| Garage Spaces | 3 |
| Association Fee Includes | Other |
| Patio/Porch Features | Deck- Covered,Patio,Porch |
| Architectural Style | Traditional |
| Security Features | Smoke Detector(s) |
| Construction Materials | Brick Trim,Stucco |
| Year Built | 2024 |
| Property Subtype | Single Family Residence |
| Ownership | Private |
| Assoc Fee Paid Per | Annually |
| County | Clay |
| Property Type | Residential |
| Association Amenities | Clubhouse,Pool,Trail(s) |
| HOA | Yes |
| Subdivision Name | Eagle Pointe |
| Garage Y/N | Yes |
| Full Baths | 3 |
| Status | Active |
| Directions | From Kansas City International Airport: Use the right 2 lanes to merge onto I-29 S/US-71 S via the ramp to Kansas City,Merge onto I-29 S/US-71 S,Take exit 9A to merge onto MO-152 E toward Liberty,Con |
| High School | Liberty |
| City | Kansas City |
| Association Name | Eagle Pointe |
| High School District | Liberty |
| MLS Area | 104 - N=291;S=Barry Rd;E=291/I-35;W=Clay Co Ln |
| Lot Size Units | Acres |
| Lot Size Square Feet | 24393.6 |
| Listing Terms | Cash,Conventional |
| Elementary School | Shoal Creek |
| Middle/Junior High School | Discovery |
| Public Remarks | Nestled within the highly coveted Eagle Pointe community,spanning an impressive 0.56-acre lot,this residence offers an unparalleled balance of grandeur and refined comfort. Featuring 4 beautifully ap |
| Virtual Tour | https://kc-home-photography.aryeo.com/videos/01a0c97f-11a6-7225-9b02-81cd1442f66d |
| Builder Name | Affinity Homes |
| Standard Status | Active |
| In Flood Plain | No |
| HMS_MaintenanceProvidedYN | No |
Interior Features
| Interior Amenities | Ceiling Fan(s) |
|---|---|
| Basement | Finished,Walk-Out Access |
| Flooring | Carpet,Luxury Vinyl,Tile,Wood |
| Total Fireplaces | 1 |
| Fireplace Features | Electric,Living Room,Outside |
| Basement (Y/N) | Yes |
| Air Conditioning Y/N | Yes |
| Fireplace Y/N | Yes |
| Above Grade Finished Area | 2305 |
| Half Baths | 2 |
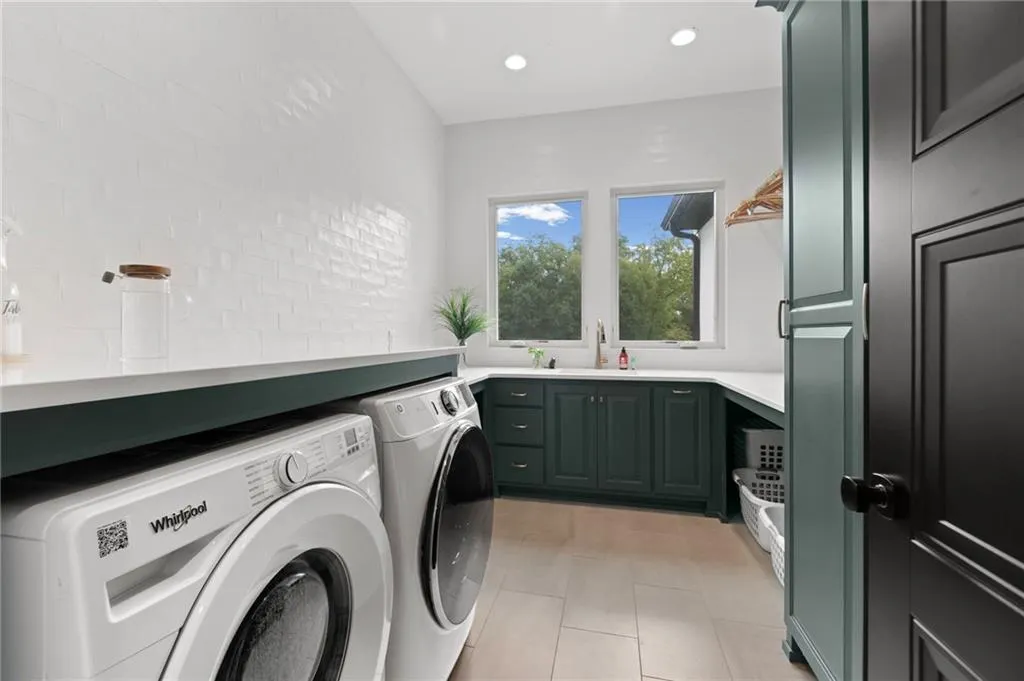
| Laundry Features | Main Level,Off The Kitchen |
| Total Bedrooms | 4 |
| Below Grade Finished Area | 2640 |
| Dining Area Features | Kit/Dining Combo |
| Floor Plan Features | Reverse 1.5 Story |
Exterior Features
| Exterior Amenities | Balcony,Fire Pit,Outdoor Kitchen |
|---|---|
| Parking Features | Attached,Garage Faces Front |
| Lot Features | Adjoin Greenspace,Sprinkler-In Ground |
| Water Source | Public |
| Lot Size Area | 0.56 |
| Road Surface Type | Paved |
| Road Responsibility | Public Maintenance |
| Other Room Features | Entry,Exercise Room,Fam Rm Gar Level,Great Room,Main Floor Primary Bedroom,Media Room,Mud Room,Office,Recreation Room,Workshop |
Amenities
- Foreclosure
- Views
- Short Sale
- New Construction
- Adult 55+
- Lease To Own
- No HOA Fees
- Furnished
- Primary On Main
- Air Conditioning
- Seller Finance
- Green
- Fixer Upper
- Horse
- Golf
- Fireplace
- Deck
- Garage
- Basement
- Pool
Property vs Single Family Average in 64157
Price
Taxes
Year Built
 The information displayed on this page is confidential, proprietary, and copyrighted information of Heartland Multiple Listing Service, Inc. (