










Address
17805 Bond Avenue, Overland Park, KS
Price
$ 1,700,000
Property Attributes
- MLS#2641779
- TypeSingle Family
- Listing Status Active
- CountyJOHNSON - KS
- CityOverland Park
- Area345 - N=135th - S=Co Ln - E=State Ln - W=Pflumm
- NeighborhoodGlad Acres Estates
- Zip66221
- StyleCape Cod,Traditional
- Year Built2003
- Taxes$ 8215
- Price$ 1,700,000
- Bedrooms5
- Full Bathrooms5
- Half Bathrooms1
- Sqr Footage6333
- Lot Size1.35443 Acres
Data Source:
Heartland MLS (HMLS)
Property Description
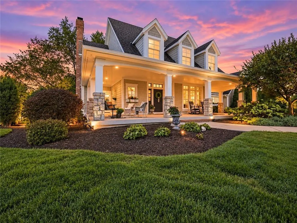
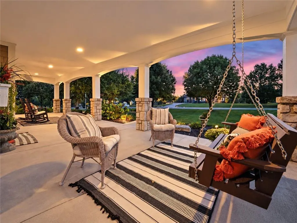
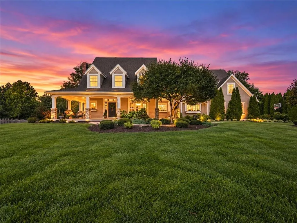
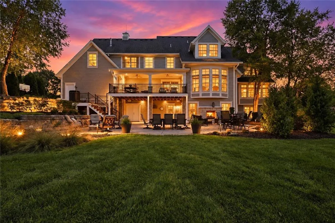
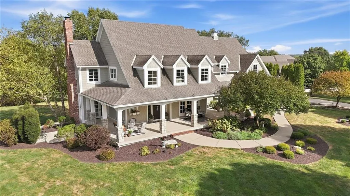
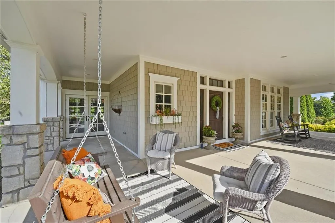
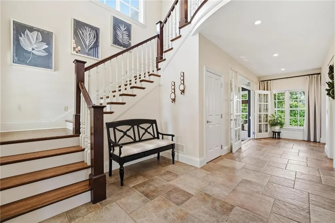
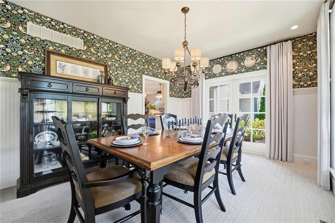
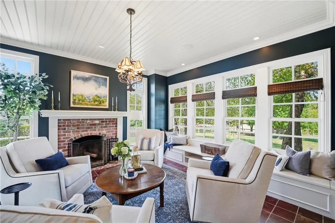
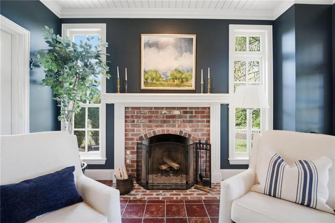
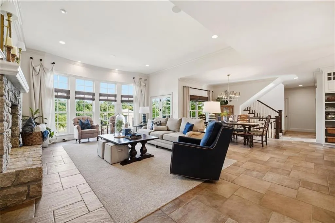
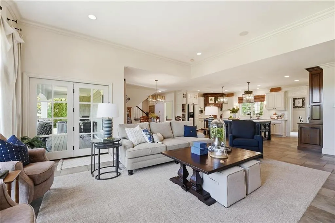
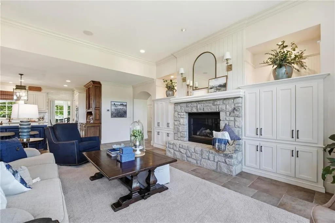
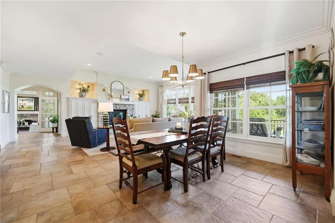
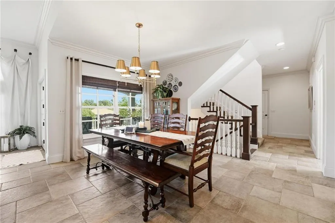
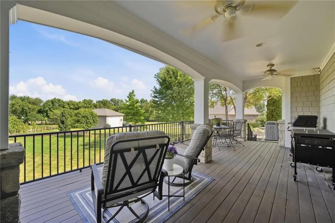
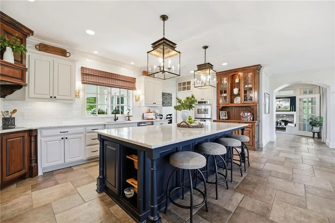
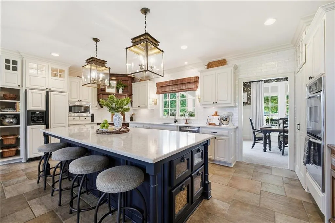
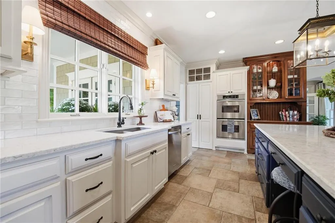
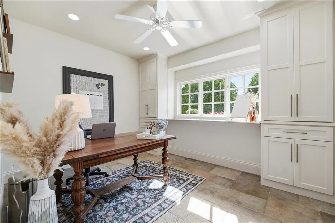
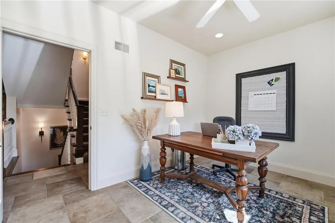
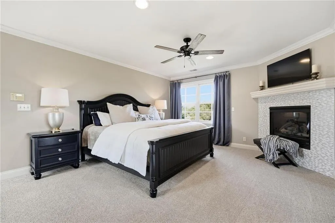
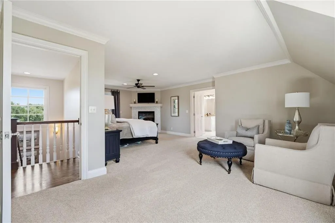
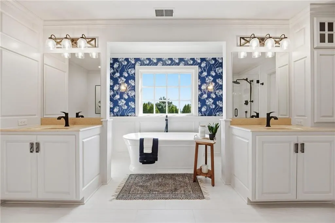
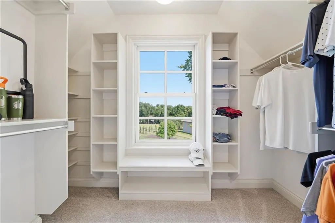
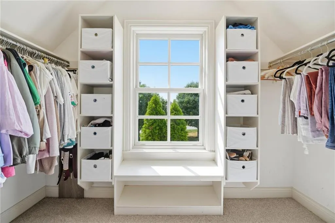
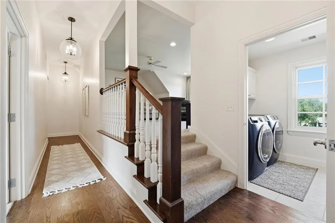
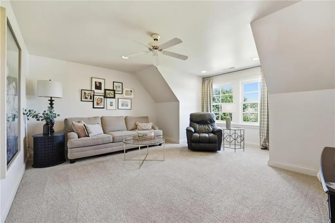
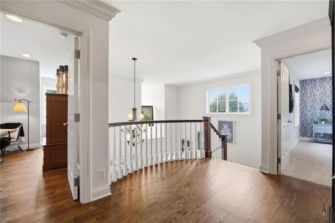
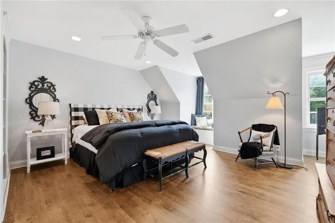
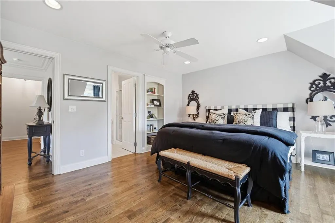
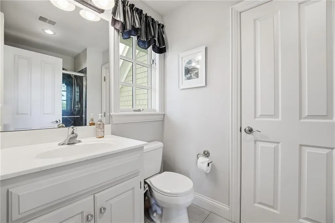
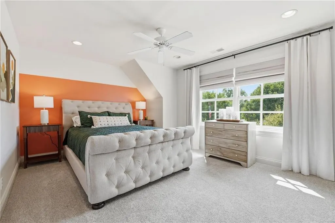
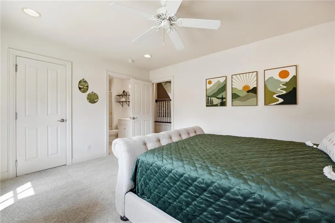
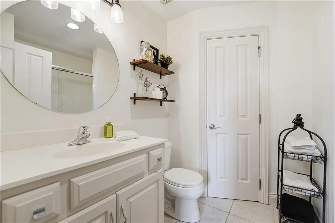
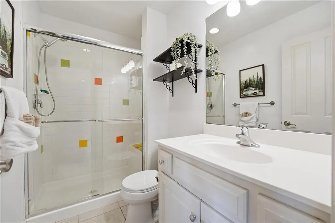
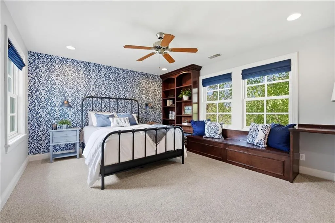
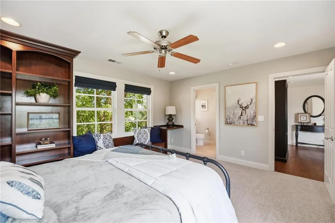
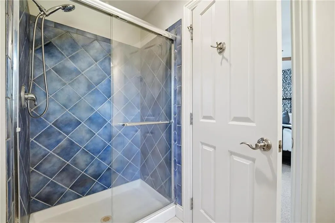
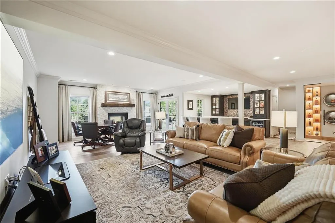
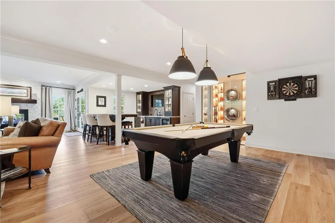
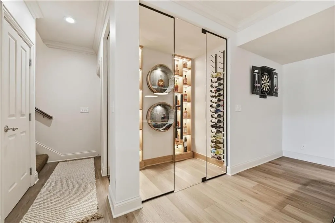
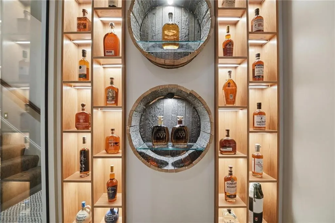
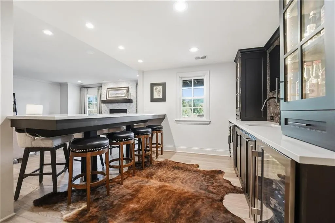
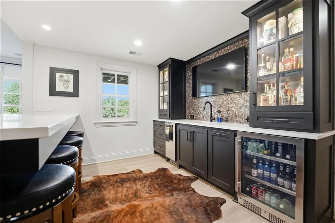
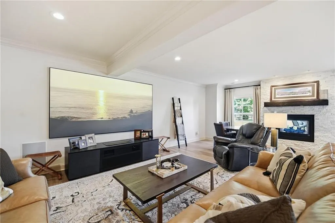
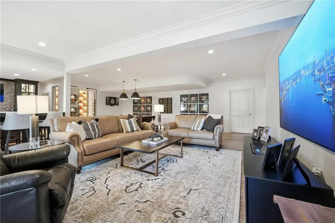
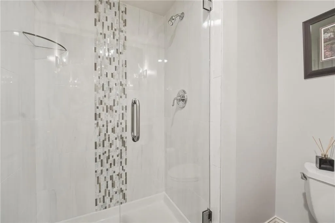
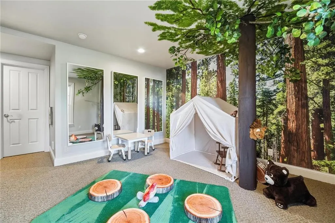
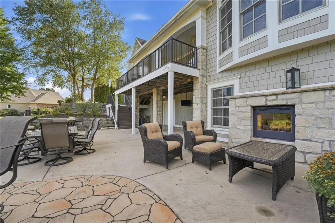
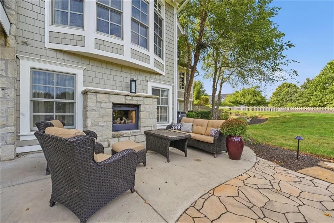
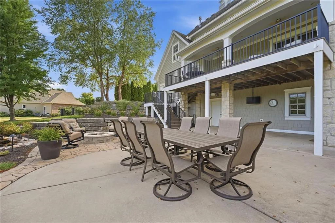
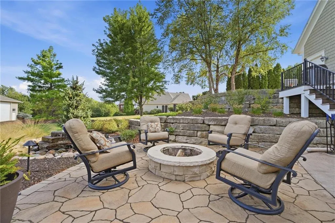
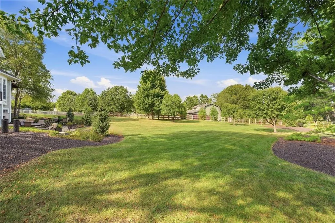
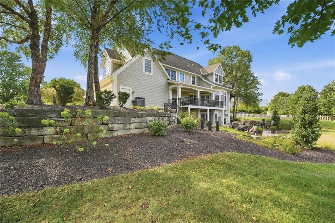
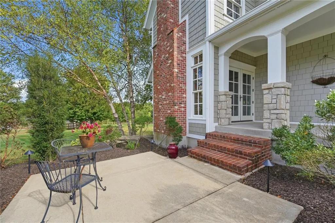
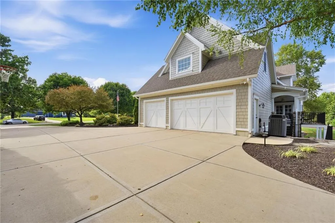
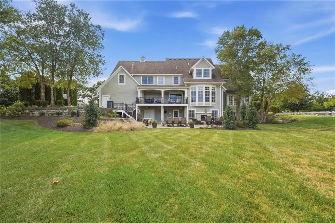
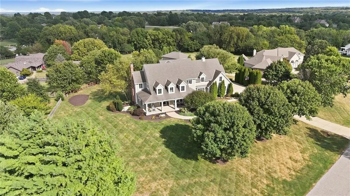
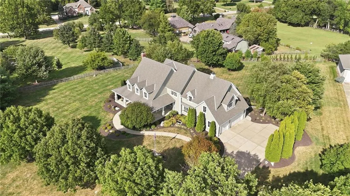
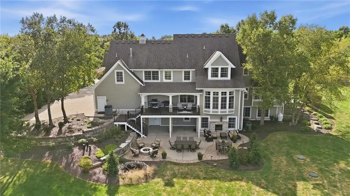
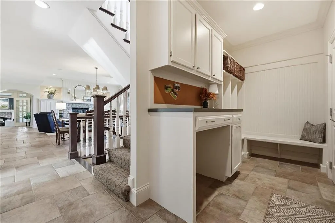
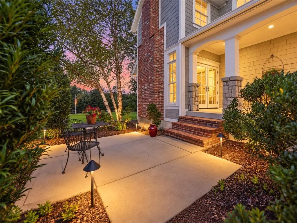
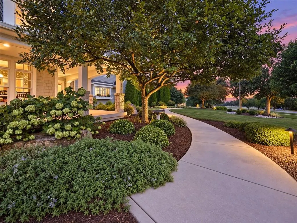
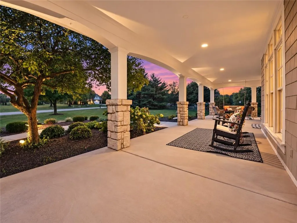
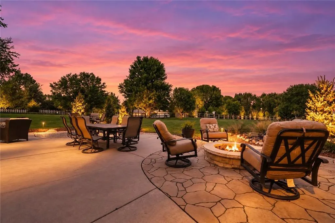
Breathtaking Custom-Built Cape Cod, where timeless charm meets exceptional spaces designed for everyday living and unforgettable entertaining. Welcoming covered front porch sets the tone, opening to a gracious entry, wood stairs and formal dining with French doors opening to the side porch. A special step-down sitting room w/ a wood burning fireplace & French doors open to the front porch. The heart of the home is the expansive hearth room, anchored by striking stone fireplace flowing seamlessly into the chef's kitchen. A massive entertaining island, walk-in pantry, double oven, abundant cabinetry, extra upgraded lighting and beautiful sconces adorning kitchen windows make this area functional as it is impressive. A private main floor office or craft room provides the perfect work from home retreat. The landing zone & boot box area just inside the 3 car sideload oversized garage,Step outside onto the covered deck overlooking a fabulously landscaped backyard-an incredible setting for morning coffee, evening cocktails or entertaining guests. The back yard is set for the new owner to add a pool-the seller purposely put the lateral fields in the front yard for future plans .Upstairs, all 4 bdrms are en-suites. The spacious primary suite is a true retreat featuring its own fireplace & a completely remodeled primary bath. A bonus loft is ideal place for everyone to gather. The finished walkout lower level takes entertaining to another level with a one-of-a-kind bourbon room, wet bar with a custom-built walk-up island with seating for 8 -perfect for sports & game nights overlooking a 100 sqft television. The 5th bedroom & office with full bath finishes the space. A dramatic see-through fireplace creates a beautiful connection to the outdoor living spaces. Walk out to 2 grand patios & gorgeous fountains surrounded by lush landscaping. Custom details, 4 fireplaces & outdoor living makes this custom cape cod special.
| Elementary School | Middle School | High School |
|---|---|---|
| Aspen Grove Elementary School | Aubry Bend Middle School | Blue Valley Southwest High School |
| Price History | |
|---|---|
| 9/23/2026 | Listed $1,700,000 |
General Features
| Living Area | 6333 |
|---|---|
| Sewer | Septic Tank |
| Heating | Heat Pump |
| Cooling | Heat Pump |
| Possession | Immediate |
| Roof | Composition |
| Appliances | Cooktop,Disposal,Humidifier,Microwave,Stainless Steel Appliance(s) |
| HOA Fee | 50 |
| Garage Spaces | 3 |
| Patio/Porch Features | Deck- Covered,Covered Patio,Porch |
| Architectural Style | Cape Cod,Traditional |
| Construction Materials | Shingle Siding |
| Year Built | 2003 |
| Property Subtype | Single Family Residence |
| Ownership | Private |
| Assoc Fee Paid Per | Annually |
| County | Johnson,KS |
| Property Type | Residential |
| HOA | Yes |
| Subdivision Name | Glad Acres Estates |
| Garage Y/N | Yes |
| Full Baths | 5 |
| Status | Active |
| Directions | Switzer and 175th street head west to Bond-South to home (179th is closed) |
| High School | Blue Valley Southwest |
| City | Overland Park |
| Association Name | Glad Acres HOA |
| High School District | Blue Valley |
| MLS Area | 345 - N=135th;S=Co Ln;E=State Ln;W=Pflumm |
| Lot Size Units | Square Feet |
| Lot Size Square Feet | 58999 |
| Listing Terms | Cash,Conventional |
| Elementary School | Aspen Grove |
| Middle/Junior High School | Aubry Bend |
| Public Remarks | Breathtaking Custom-Built Cape Cod,where timeless charm meets exceptional spaces designed for everyday living and unforgettable entertaining. Welcoming covered front porch sets the tone,opening to a |
| Virtual Tour | https://show.tours/jS4YDqCF |
| Builder Name | Holthaus Building |
| Standard Status | Active |
| In Flood Plain | No |
Interior Features
| Interior Amenities | Ceiling Fan(s),Kitchen Island,Vaulted Ceiling(s),Walk-In Closet(s) |
|---|---|
| Basement | Basement BR,Walk-Out Access |
| Flooring | Luxury Vinyl,Tile,Wood |
| Total Fireplaces | 4 |
| Fireplace Features | Basement,Hearth Room,Living Room,Primary Bedroom |
| Basement (Y/N) | Yes |
| Air Conditioning Y/N | Yes |
| Window Features | Window Coverings,Thermal Windows |
| Fireplace Y/N | Yes |
| Above Grade Finished Area | 4733 |
| Half Baths | 1 |
| Laundry Features | Laundry Room,Upper Level |
| Total Bedrooms | 5 |
| Below Grade Finished Area | 1600 |
| Dining Area Features | Eat-In Kitchen,Formal,Hearth Room |
| Floor Plan Features | 2 Stories |
Exterior Features
| Exterior Amenities | Fire Pit |
|---|---|
| Fencing | Other |
| Parking Features | Attached |
| Lot Features | Acreage,Many Trees |
| Water Source | Public |
| Lot Size Area | 58999 |
| Other Room Features | Balcony/Loft,Den/Study,Office,Recreation Room |
Amenities
- Foreclosure
- Views
- Short Sale
- New Construction
- Adult 55+
- Lease To Own
- No HOA Fees
- Furnished
- Primary On Main
- Air Conditioning
- Seller Finance
- Green
- Fixer Upper
- Horse
- Golf
- Fireplace
- Deck
- Garage
- Basement
- Pool
Property vs Single Family Average in 66221
Price
Taxes
Year Built
 The information displayed on this page is confidential, proprietary, and copyrighted information of Heartland Multiple Listing Service, Inc. (